Barn conversion - GB Builds
5628
wp-singular,portfolio_page-template-default,single,single-portfolio_page,postid-5628,wp-theme-bridge,wp-child-theme-bridge-child,bridge-core-3.3.5,qode-optimizer-1.2.3,qode-page-transition-enabled,ajax_fade,page_not_loaded,,qode_grid_1300,hide_top_bar_on_mobile_header,qode-content-sidebar-responsive,qode-smooth-scroll-enabled,qode-child-theme-ver-1.0.0,qode-theme-ver-30.8.9.2,qode-theme-bridge,qode_header_in_grid,qode-portfolio-single-template-1,wpb-js-composer js-comp-ver-9.0.1,vc_responsive
 
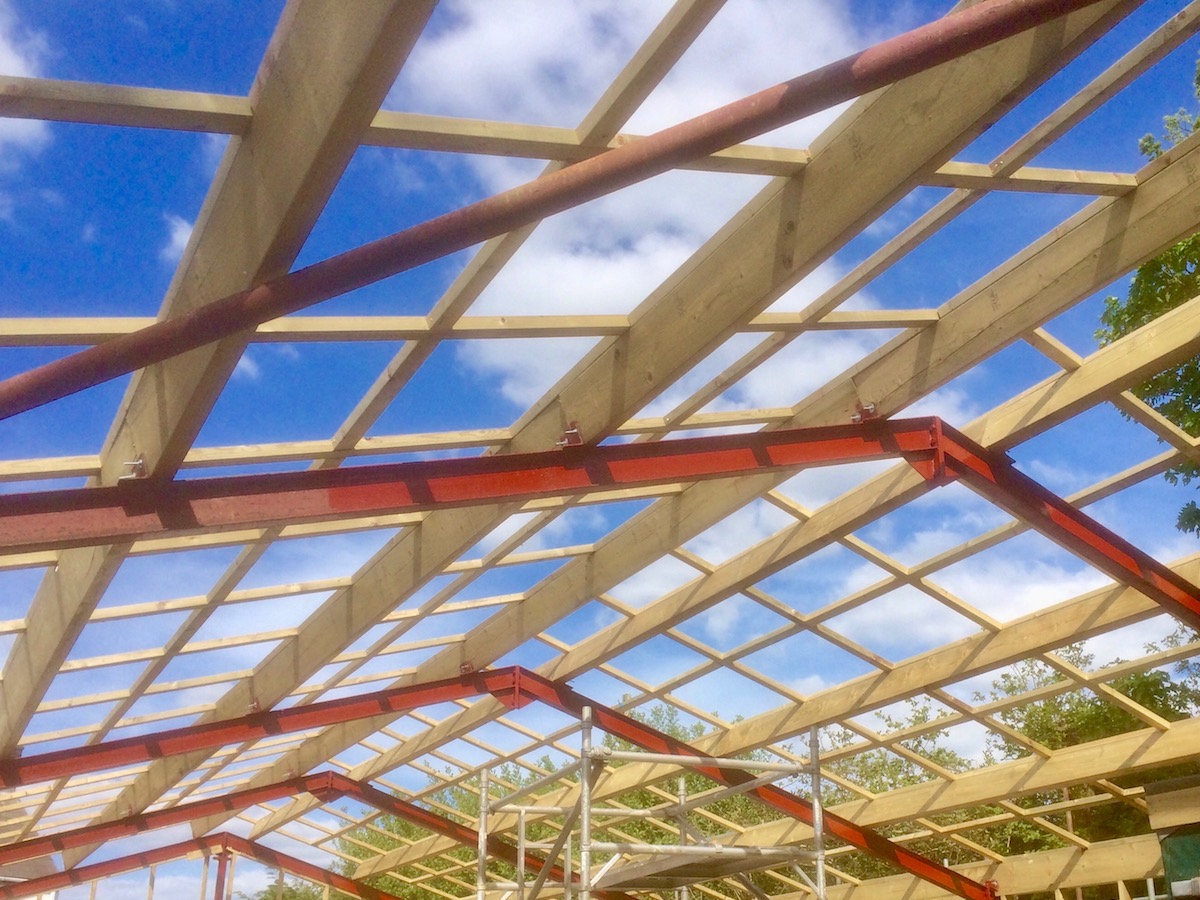
Red steel purlins supporting large timber roof structure for new timber-frame building.
Category
Barn conversions, Roofing, Timber-frame building, Woodwork
About This Project

Framing out of a barn conversion roof ready to receive profiled sheeted roof sheets.

GB Builds
Privacy Overview

This website uses cookies so that we can provide you with the best user experience possible. Cookie information is stored in your browser and performs functions such as recognising you when you return to our website and helping our team to understand which sections of the website you find most interesting and useful.