[vc_row css_animation="" row_type="row" use_row_as_full_screen_section="no" type="full_width" angled_section="no" text_align="left" background_image_as_pattern="without_pattern"][vc_column][vc_column_text]Low maintenance, hard wearing composite deck.[/vc_column_text][/vc_column][/vc_row]...
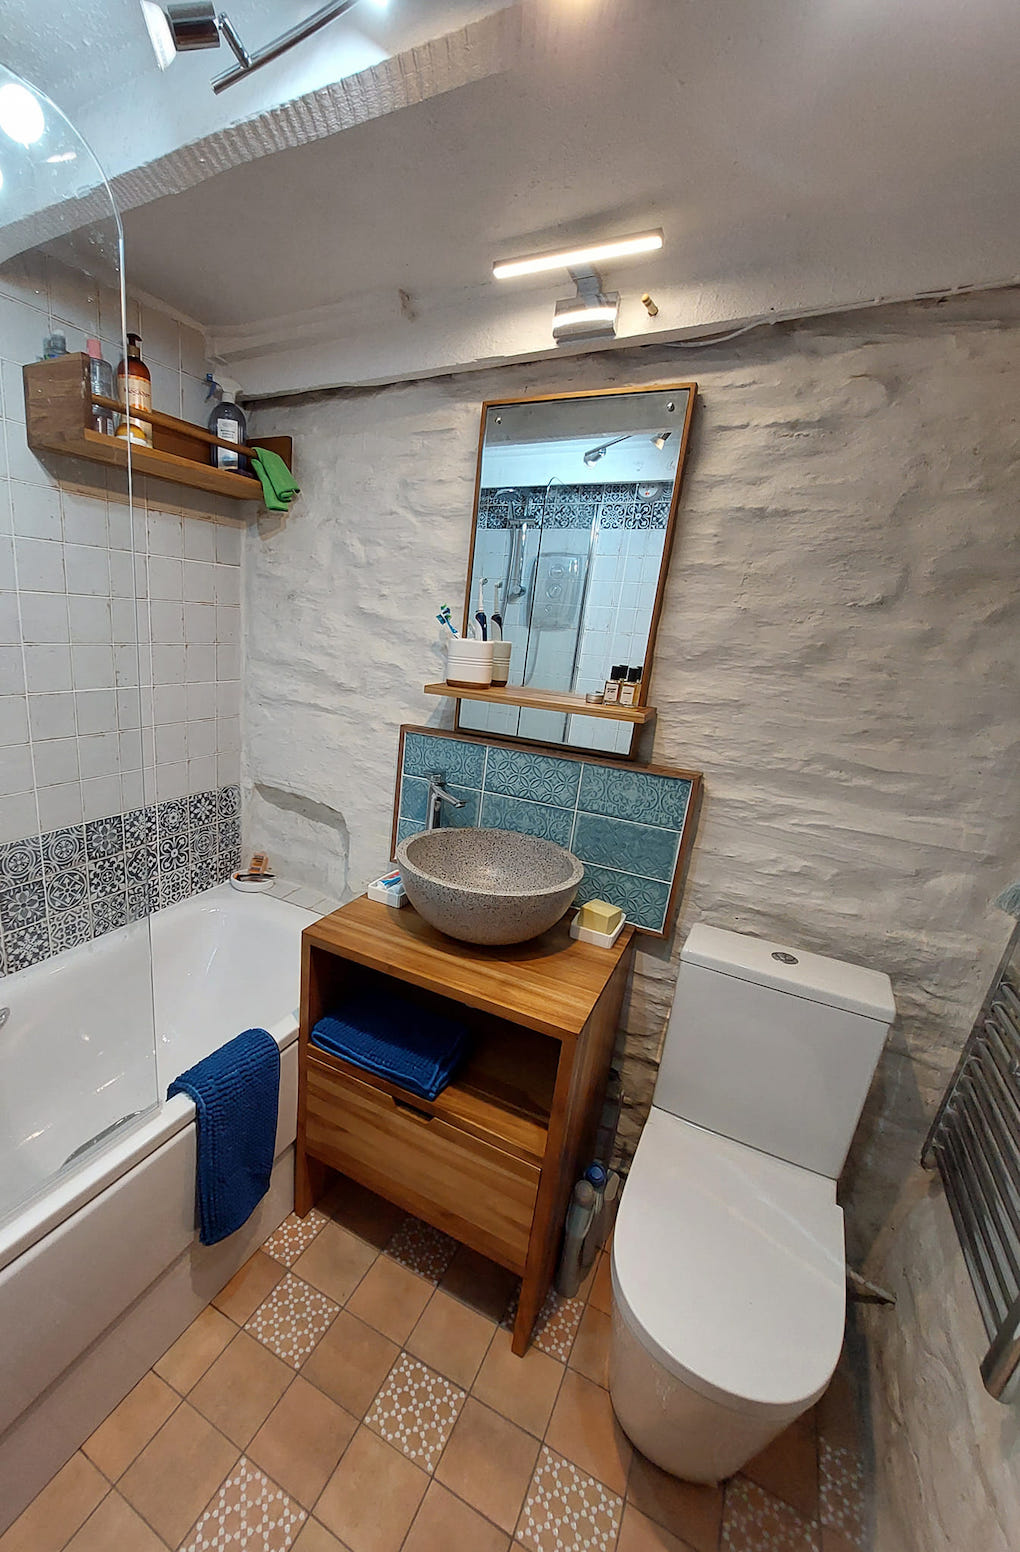
[vc_row css_animation="" row_type="row" use_row_as_full_screen_section="no" type="full_width" angled_section="no" text_align="left" background_image_as_pattern="without_pattern"][vc_column][vc_column_text]Adding a bit of creative luxury to a small cottage bathroom.[/vc_column_text][/vc_column][/vc_row]...
[vc_row css_animation="" row_type="row" use_row_as_full_screen_section="no" type="full_width" angled_section="no" text_align="left" background_image_as_pattern="without_pattern"][vc_column][vc_column_text]Small patio to surround a garden cabin.[/vc_column_text][/vc_column][/vc_row]...
[vc_row css_animation="" row_type="row" use_row_as_full_screen_section="no" type="full_width" angled_section="no" text_align="left" background_image_as_pattern="without_pattern"][vc_column][vc_column_text]New large patio made from recycled slate slabs creating an old looking finish.[/vc_column_text][/vc_column][/vc_row]...
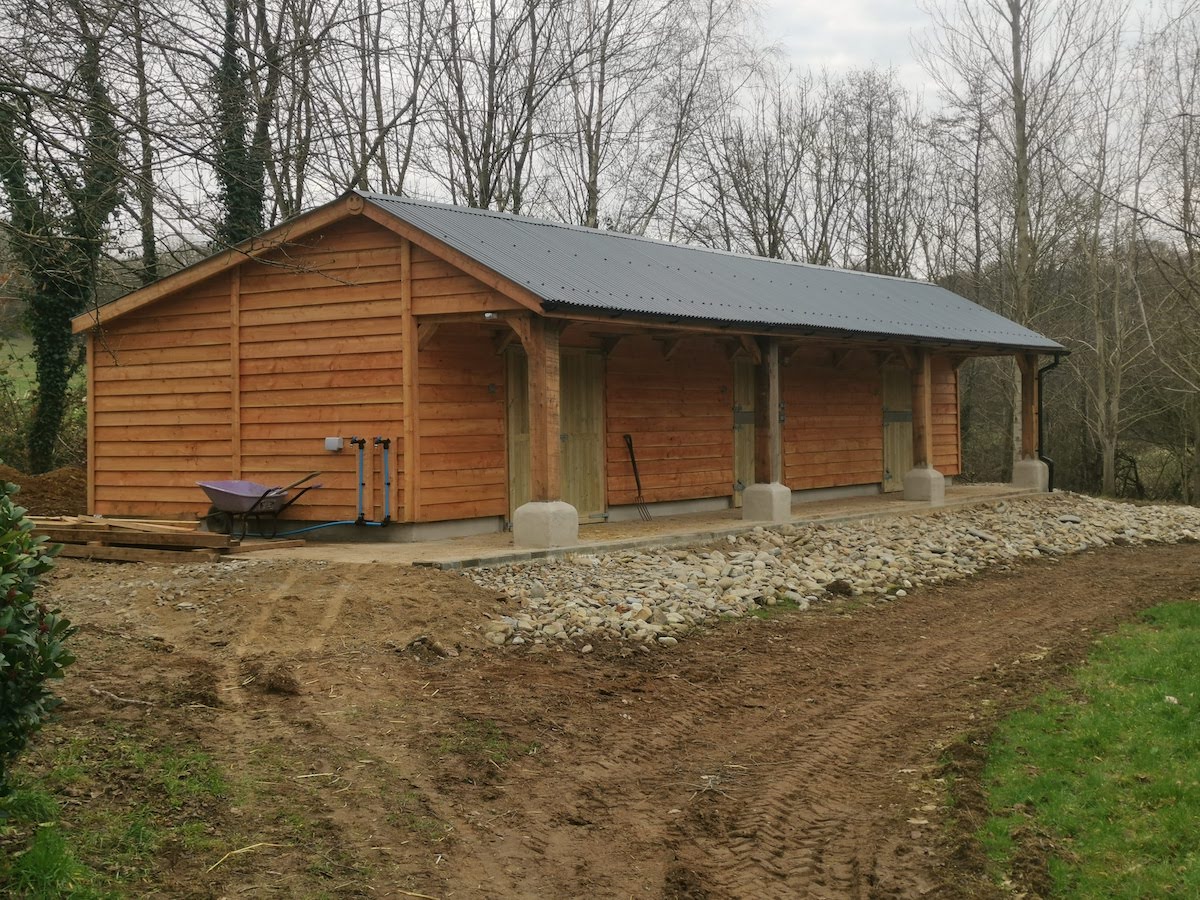
[vc_row css_animation="" row_type="row" use_row_as_full_screen_section="no" type="full_width" angled_section="no" text_align="left" background_image_as_pattern="without_pattern"][vc_column][vc_column_text]Lovely green larch cladded stables project created for a customer with access restrictions. All materials were carried by hand to the site and the C40 mix concrete base was hand mixed at the site. Full electrics fitted including...
[vc_row css_animation="" row_type="row" use_row_as_full_screen_section="no" type="full_width" angled_section="no" text_align="left" background_image_as_pattern="without_pattern"][vc_column][vc_column_text]Large accessibility patio and steps with adjoining pathways and driveway. Created from Buff slabs with stainless steel central handrail.[/vc_column_text][/vc_column][/vc_row]...
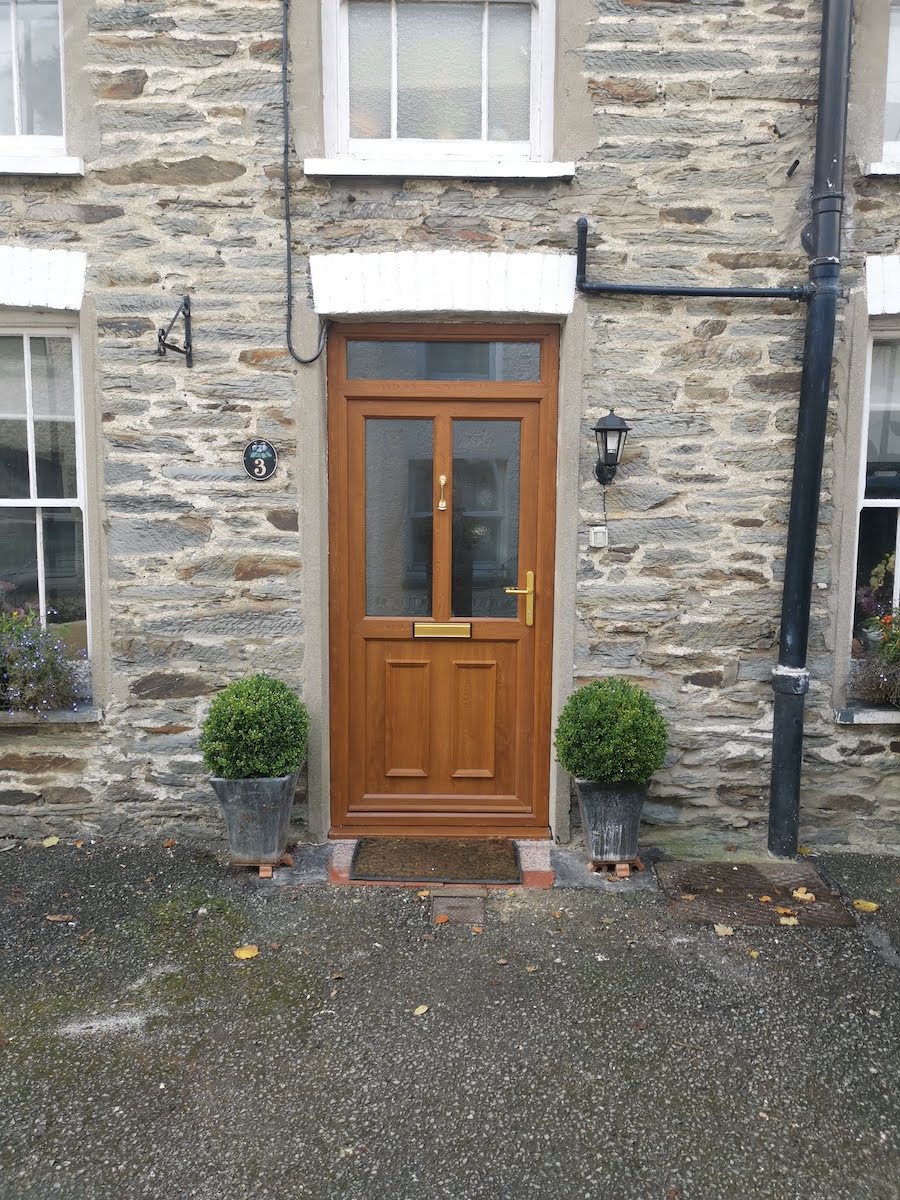
[vc_row css_animation="" row_type="row" use_row_as_full_screen_section="no" type="full_width" angled_section="no" text_align="left" background_image_as_pattern="without_pattern"][vc_column][vc_column_text]A draughty, leaking cottage front door replaced with a new secure uPVC front door chosen to be in keeping with the look of the property[/vc_column_text][/vc_column][/vc_row]...
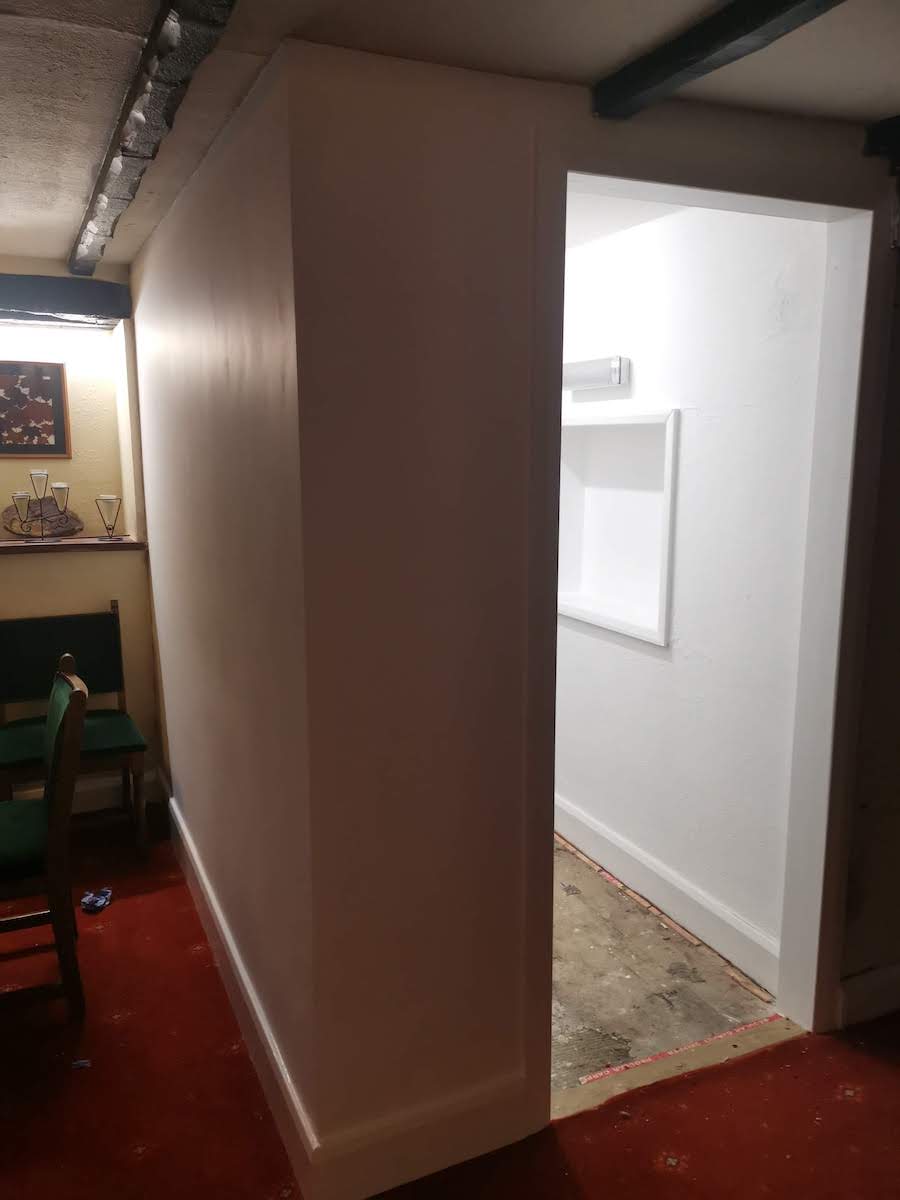
[vc_row css_animation="" row_type="row" use_row_as_full_screen_section="no" type="full_width" angled_section="no" text_align="left" background_image_as_pattern="without_pattern"][vc_column][vc_column_text]Fire regulations meant that the entrance to a function room at a local inn needed to be doubled in size to accommodate an increase in the number of guests able to attend an event.[/vc_column_text][/vc_column][/vc_row]...
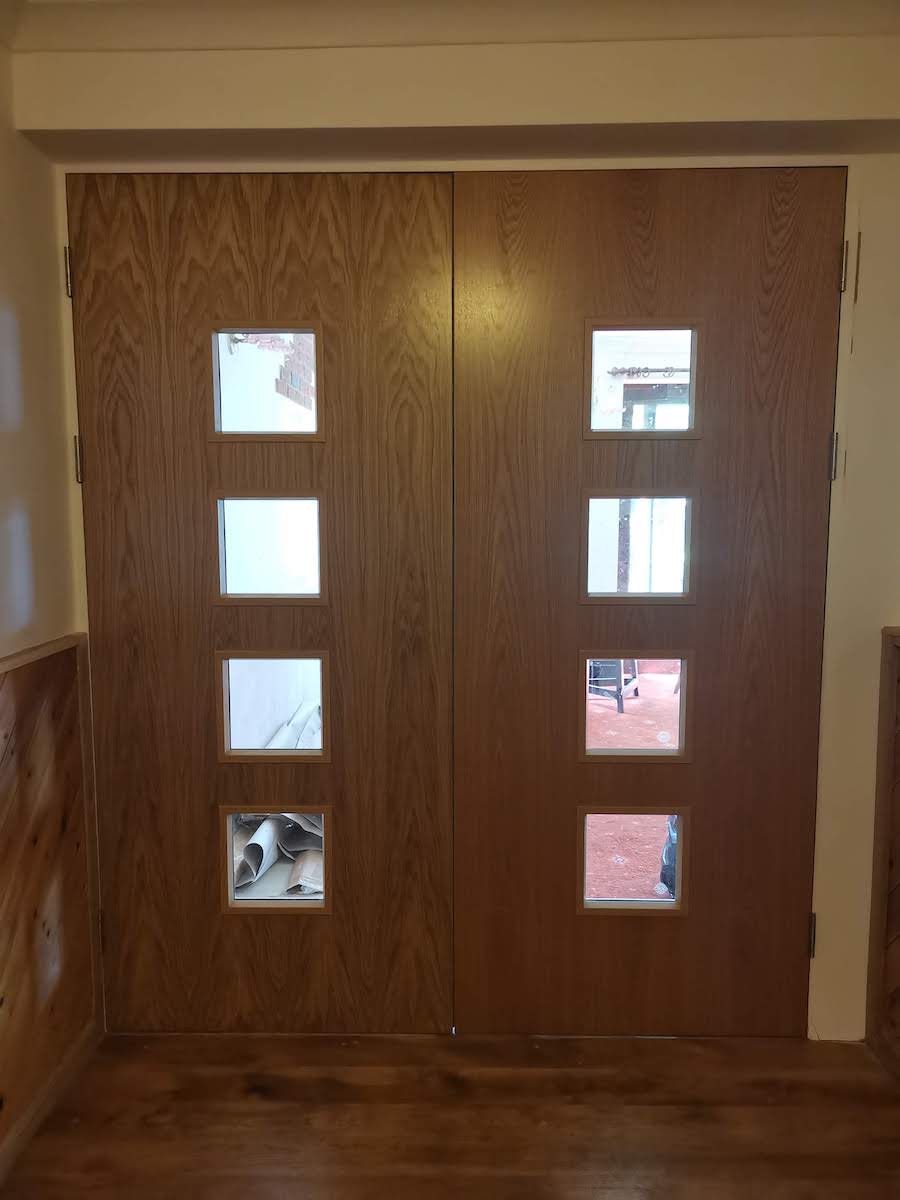
[vc_row css_animation="" row_type="row" use_row_as_full_screen_section="no" type="full_width" angled_section="no" text_align="left" background_image_as_pattern="without_pattern"][vc_column][vc_column_text]Local inn needed to reduce the noise from their kitchen into their restaurant. A corridor was built to enable a double swing door alternative.[/vc_column_text][/vc_column][/vc_row]...
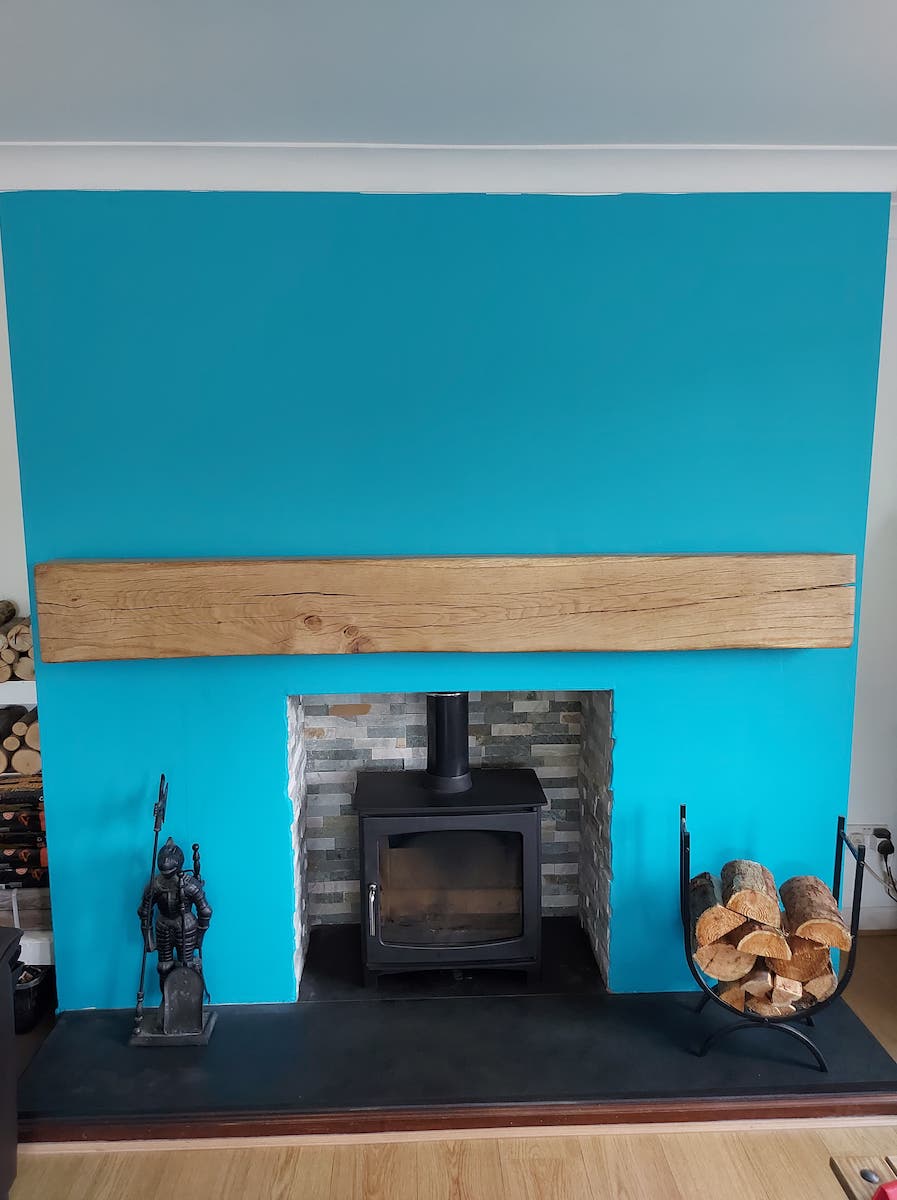
[vc_row css_animation="" row_type="row" use_row_as_full_screen_section="no" type="full_width" angled_section="no" text_align="left" background_image_as_pattern="without_pattern"][vc_column][vc_column_text]Changed an existing stove and fireplace for a more modern look. The oak mantel beam grew a few miles from the customer's property.[/vc_column_text][/vc_column][/vc_row]...