[vc_row css_animation="" row_type="row" use_row_as_full_screen_section="no" type="full_width" angled_section="no" text_align="left" background_image_as_pattern="without_pattern"][vc_column][vc_column_text]Created a raised patio using porcelain slabs with brick step detail. Built a Dunster House kit gazebo with added windbreak backing.[/vc_column_text][/vc_column][/vc_row]...
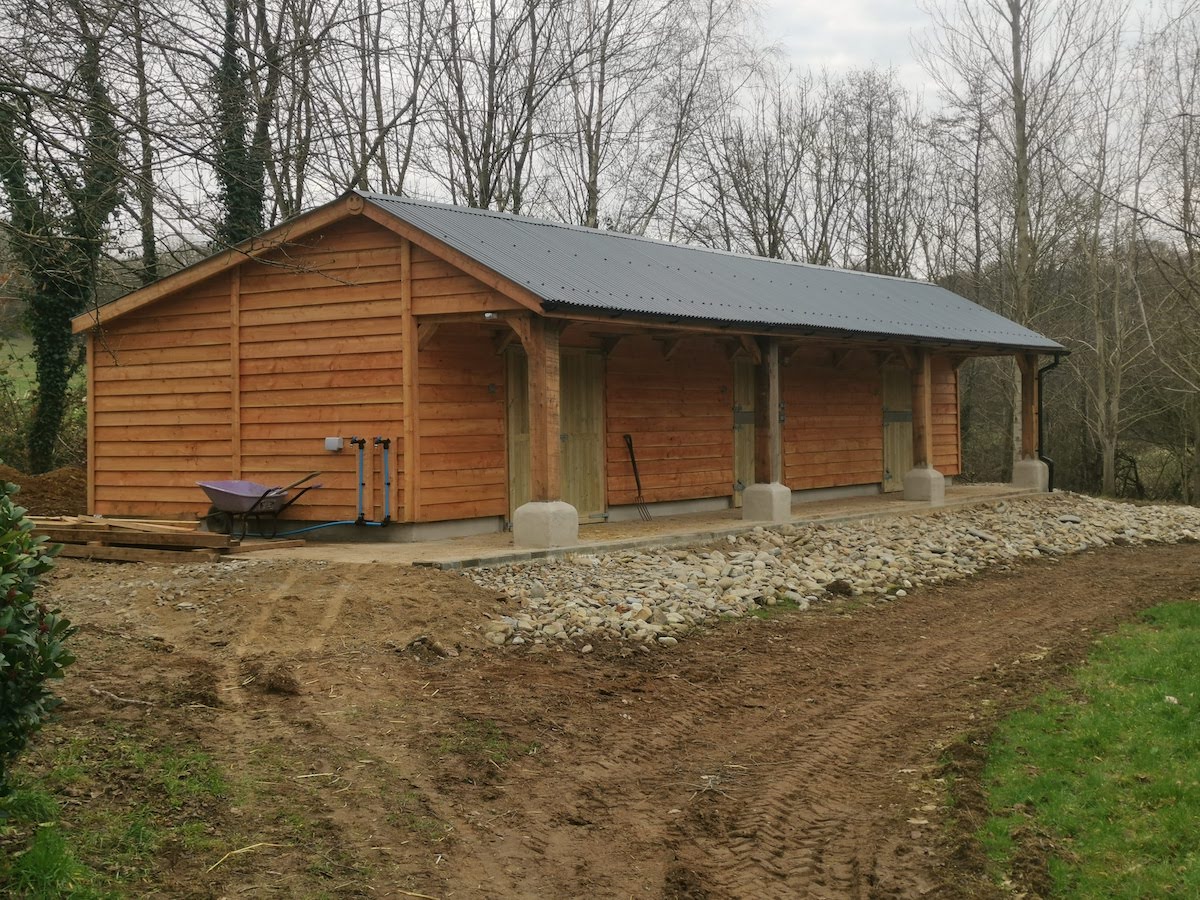
[vc_row css_animation="" row_type="row" use_row_as_full_screen_section="no" type="full_width" angled_section="no" text_align="left" background_image_as_pattern="without_pattern"][vc_column][vc_column_text]Lovely green larch cladded stables project created for a customer with access restrictions. All materials were carried by hand to the site and the C40 mix concrete base was hand mixed at the site. Full electrics fitted including...
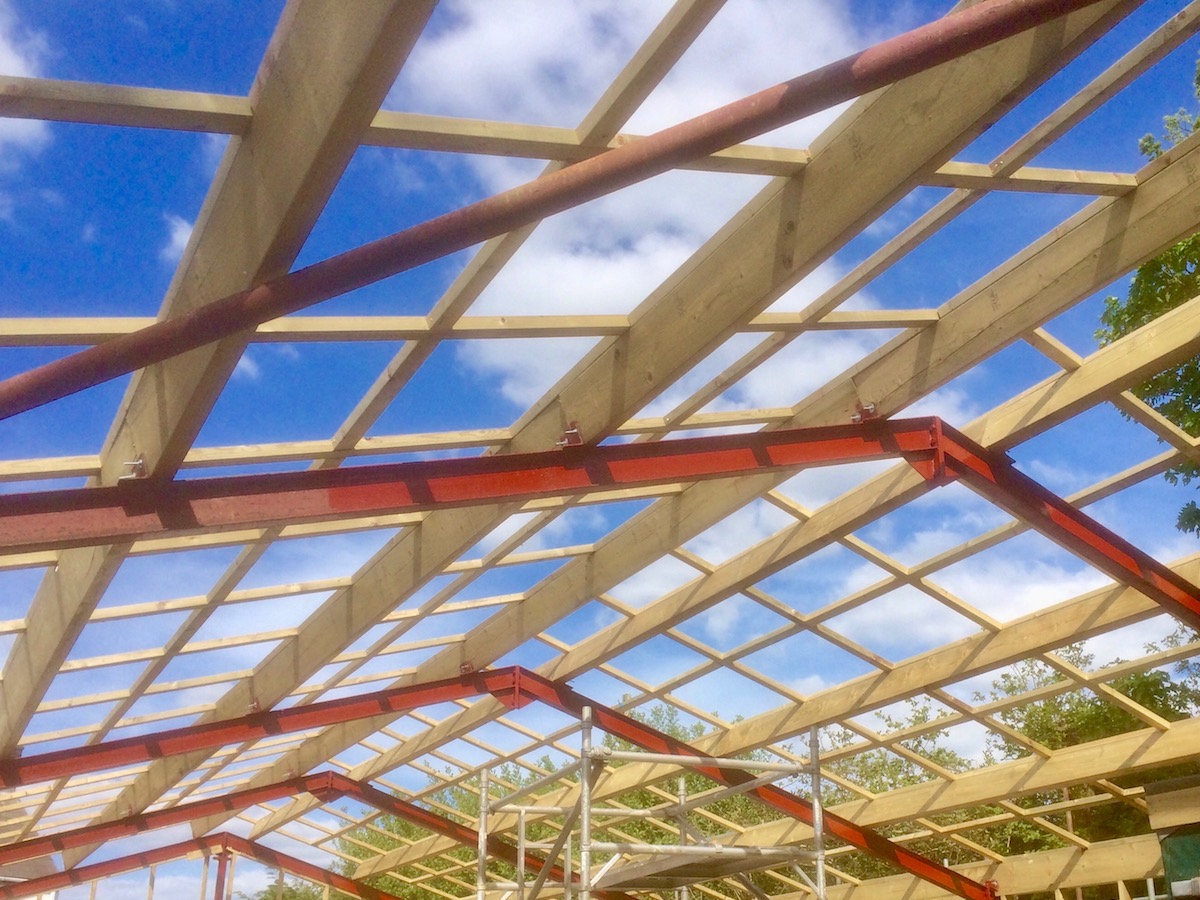
[vc_row css_animation="" row_type="row" use_row_as_full_screen_section="no" type="full_width" angled_section="no" text_align="left" background_image_as_pattern="without_pattern"][vc_column][vc_column_text]Framing out of a barn conversion roof ready to receive profiled sheeted roof sheets.[/vc_column_text][/vc_column][/vc_row]...